
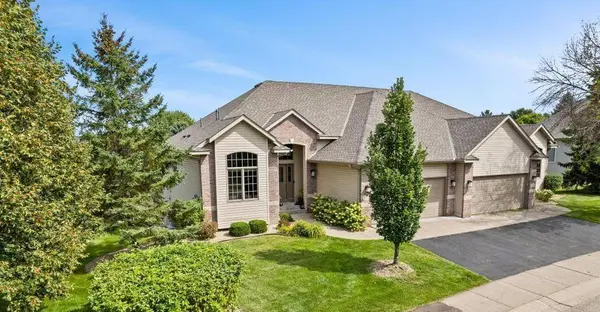
11366 Hillcrest DR N
Champlin, MN 55316
- 4 Beds
- 3 Baths Full Baths: 2
- 3,394 SqFt
- 5,227 Lot Size
- 2001 Year Built
GALLERY
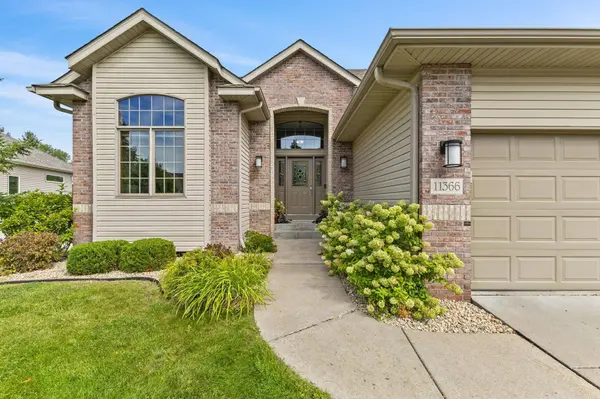
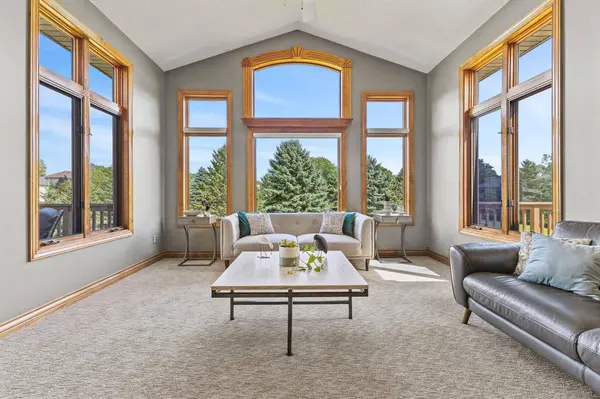
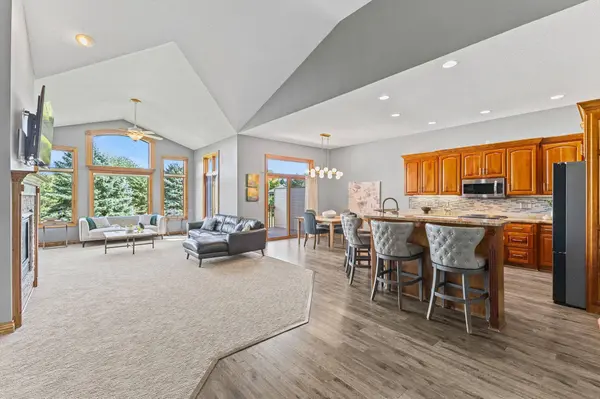
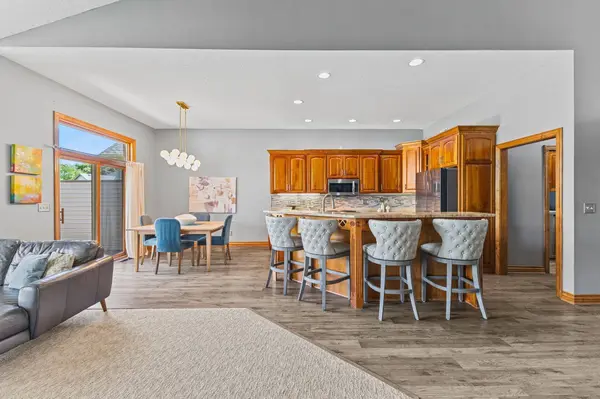
PROPERTY DETAIL
Key Details
Property Type Townhouse
Sub Type (TH) Side x Side
Listing Status Contingent
Purchase Type For Sale
Square Footage 3, 394 sqft
Price per Sqft $159
Subdivision The Meadows At Elm Creek 2Nd Add
MLS Listing ID 7067686
Bedrooms 4
Full Baths 2
Three Quarter Bath 1
HOA Fees $515/mo
Year Built 2001
Annual Tax Amount $5,534
Tax Year 2026
Contingent Inspection
Lot Size 5,227 Sqft
Lot Dimensions 50x91x62x95
Property Sub-Type (TH) Side x Side
Location
State MN
County Hennepin
Zoning Residential-Single Family
Rooms
Basement Block, Drain Tiled, Finished, Sump Pump, Walkout
Dining Room Breakfast Bar, Breakfast Area, Eat In Kitchen, Informal Dining Room, Kitchen/Dining Room, Living/Dining Room
Building
Lot Description Tree Coverage - Medium
Story One
Foundation 1870
Sewer City Sewer/Connected
Water City Water/Connected
Level or Stories One
Structure Type Block
New Construction false
Interior
Heating Forced Air, Fireplace(s)
Cooling Central Air
Fireplaces Number 2
Fireplaces Type Family Room, Gas, Living Room
Fireplace Yes
Appliance Air-To-Air Exchanger, Dishwasher, Disposal, Gas Water Heater, Microwave, Range, Refrigerator, Stainless Steel Appliances, Washer, Water Softener Owned
Laundry Laundry Room, Main Level, Sink, Washer Hookup
Exterior
Parking Features Attached Garage, Asphalt, Garage Door Opener
Garage Spaces 2.0
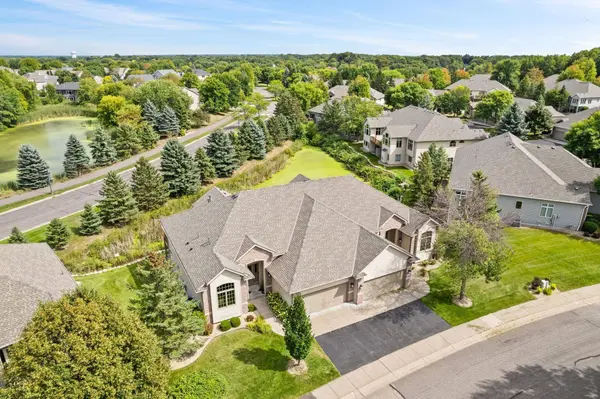
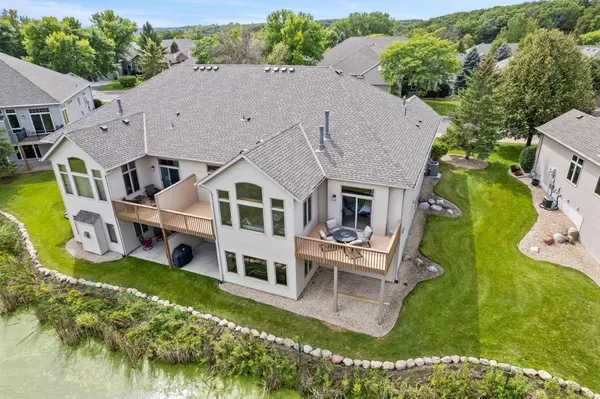
Waterfront Description Pond
Roof Type Age 8 Years or Less
Schools
School District Anoka-Hennepin
Others
HOA Fee Include Hazard Insurance,Lawn Care,Maintenance Grounds,Professional Mgmt,Sanitation,Snow Removal
SIMILAR HOMES FOR SALE
Check for similar Townhouses at price around $539,900 in Champlin,MN

Active
$285,000
8334 Emery Pkwy N #2408, Champlin, MN 55316
Listed by Christopher Lutter of RE/MAX Results2 Beds 3 Baths 1,810 SqFt
Open House
$275,000
8336 Emery Pkwy N, Champlin, MN 55316
Listed by Jeffery Green of Edina Realty, Inc.2 Beds 3 Baths 1,656 SqFt
Pending
$314,900
11937 Emery Village DR N, Champlin, MN 55316
Listed by Jerome Moscowitz of RE/MAX Results3 Beds 4 Baths 2,057 SqFt
CONTACT