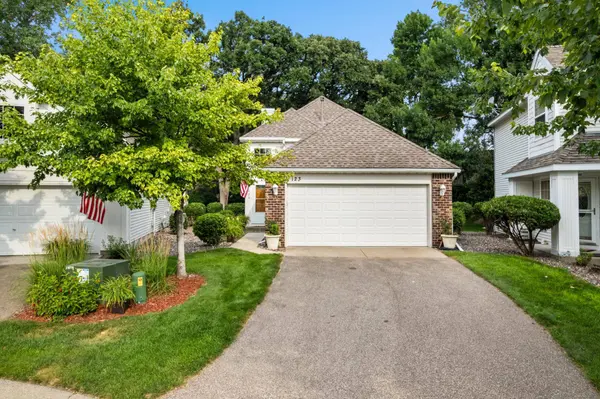
123 Christenson CT NE
Townhouse $ 295,000

123 Christenson CT NE

Fridley, MN 55432

  • 2 Beds
  • 2 Baths
    Full Baths: 1
  • 1,705 SqFt
  • 3,049 Lot Size
  • 1998 Year Built
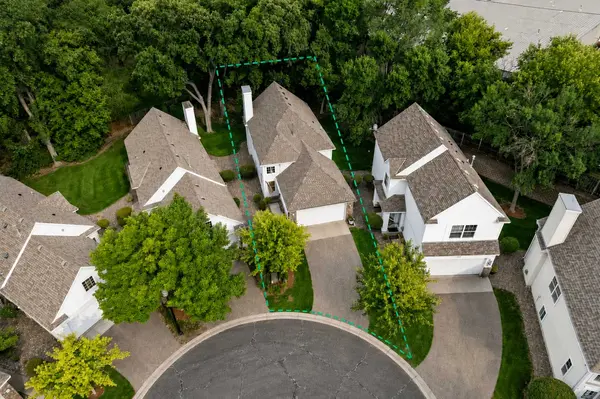
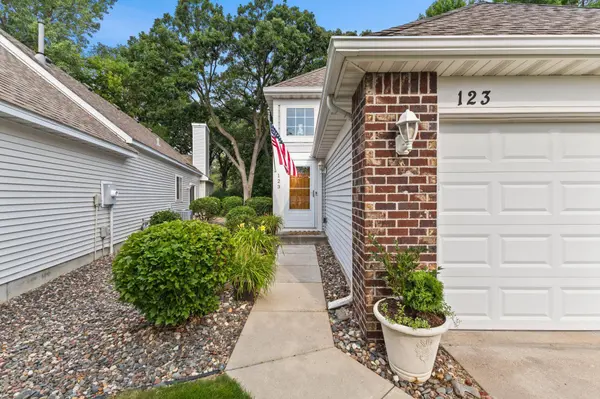
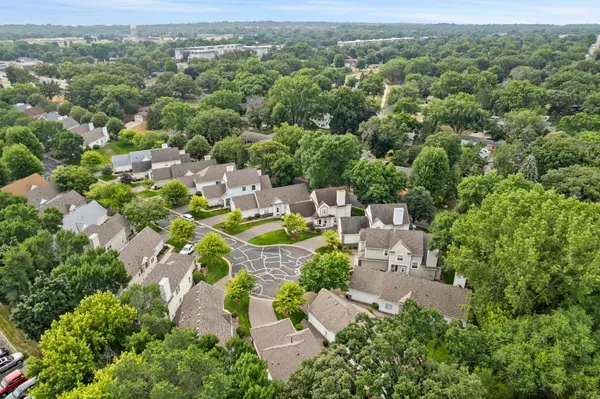
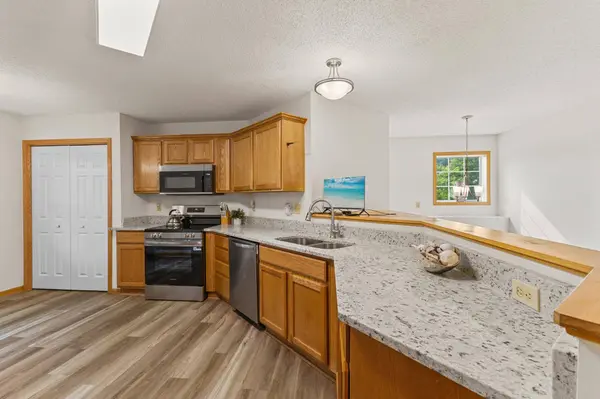
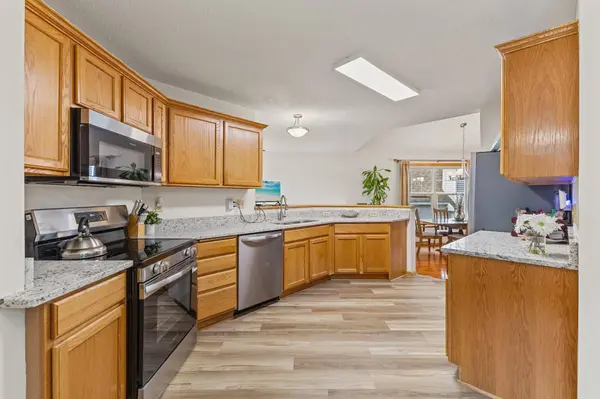
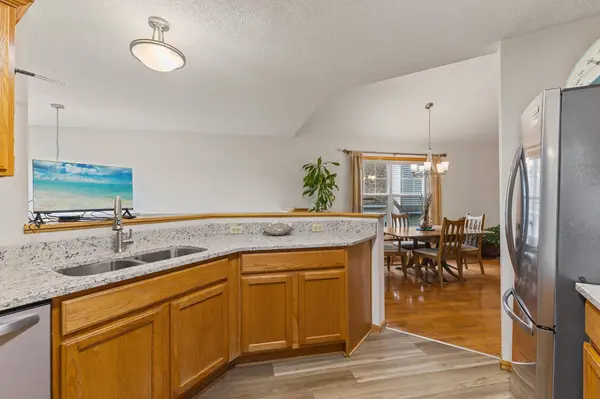
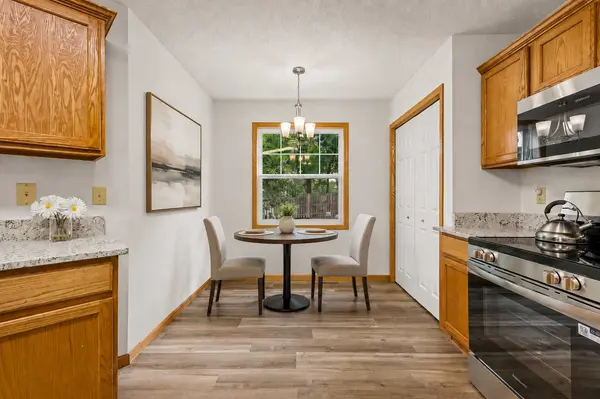
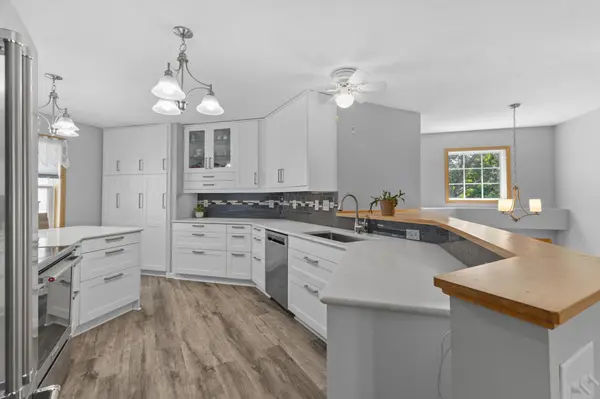
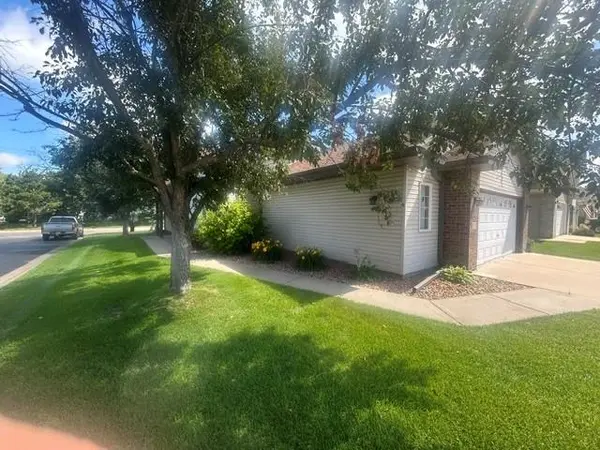
Welcome home to this impressively updated detached townhome, where style, comfort, and convenience come together. This thoughtfully refreshed home features two spacious bedrooms and extensive recent updates in 2026, including professional interior paint throughout, brand-new carpet, luxury vinyl plank flooring in the kitchen and both bathrooms, stylish new light fixtures, all new stainless steel appliances, impressive granite countertops, and a new kitchen sink! The new washer and dryer (2026) add even more everyday convenience, making this home truly move-in ready. Outside, enjoy peace of mind with a newer roof (2021), a full irrigation system to keep the landscaping lush, and a beautifully established hosta garden in back that offers a tranquil setting . The 2 car garage features a durable epoxy floor, offering both functionality and a polished appearance. Ideally located with easy access to the Twin Cities, this detached townhome offers a low-maintenance lifestyle while remaining close to schools, parks, retail, and miles of scenic trails in the Rice Creek Regional Trail System. Combining quality updates, an open and airy floor plan, and an exceptional location, this is a home you'll be proud to call your own.
Listed by Terri Rezac of Realty ONE Group Choice

PROPERTY DETAIL

  • Key Details

    Property Type Townhouse

    Sub Type (TH) Detached

    Listing Status Coming Soon

    Purchase Type For Sale

    Square Footage 1, 705 sqft

    Price per Sqft $173

    Subdivision Cic 23 Christenson Crossing

    MLS Listing ID 7035703

    Bedrooms 2

    Full Baths 1

    Three Quarter Bath 1

    HOA Fees $235/mo

    Year Built 1998

    Annual Tax Amount $3,903

    Tax Year 2026

    Contingent None

    Lot Size 3,049 Sqft

    Lot Dimensions Irregular

    Property Sub-Type (TH) Detached

  • Location

    State MN

    County Anoka

    Zoning Residential-Single Family

  • Rooms

    Basement Block, Daylight/Lookout Windows, Finished, Storage Space

    Dining Room Breakfast Area, Eat In Kitchen, Informal Dining Room

  • Building

    Lot Description Tree Coverage - Medium

    Story Split Entry (Bi-Level)

    Foundation 980

    Sewer City Sewer/Connected

    Water City Water/Connected

    Level or Stories Split Entry (Bi-Level)

    Structure Type Block

    New Construction false

  • Interior

    Heating Forced Air, Fireplace(s)

    Cooling Central Air

    Fireplaces Number 1

    Fireplaces Type Gas

    Fireplace Yes

    Appliance Dishwasher, Disposal, Exhaust Fan, Gas Water Heater, Microwave, Range, Refrigerator, Stainless Steel Appliances, Washer, Water Softener Owned

    Laundry Lower Level

  • Exterior

    Parking Features Attached Garage, Asphalt, Garage Door Opener

    Garage Spaces 2.0

    Roof Type Age 8 Years or Less,Asphalt

  • Schools

    School District Fridley

  • Others

    HOA Fee Include Lawn Care,Maintenance Grounds,Professional Mgmt,Snow Removal

SIMILAR HOMES FOR SALE

Check for similar Townhouses at price around $295,000 in Fridley,MN
CONTACT

Terri Rezac
Terri Rezac

GET IN TOUCH

Your Full Name
Your Phone Number*
Write Your Message