


7518 4th ST NE, Fridley, MN 55432
See all 29 photos
7518 4th ST NE, Fridley, MN 55432
REQUEST A TOUR If you would like to see this home without being there in person, select the "Virtual Tour" option and your agent will contact you to discuss available opportunities.
In-PersonVirtual Tour
$ 329,900
Est. payment /mo
Save
New

7518 4th ST NE Fridley, MN 55432

3 Beds

2 Baths

1,905 SqFt


UPDATED:

Key Details

Property Type Single Family Home

Sub Type Single Family

Listing Status Active

Purchase Type For Sale

Square Footage 1,905 sqft

Price per Sqft $173

Subdivision Osborne Manor

MLS Listing ID 7144846

Bedrooms 3

Full Baths 2

Year Built 1961

Annual Tax Amount $3,626

Tax Year 2026

Contingent None

Lot Size 10,018 Sqft

Lot Dimensions 135x75

Property Sub-Type Single Family

Property Description

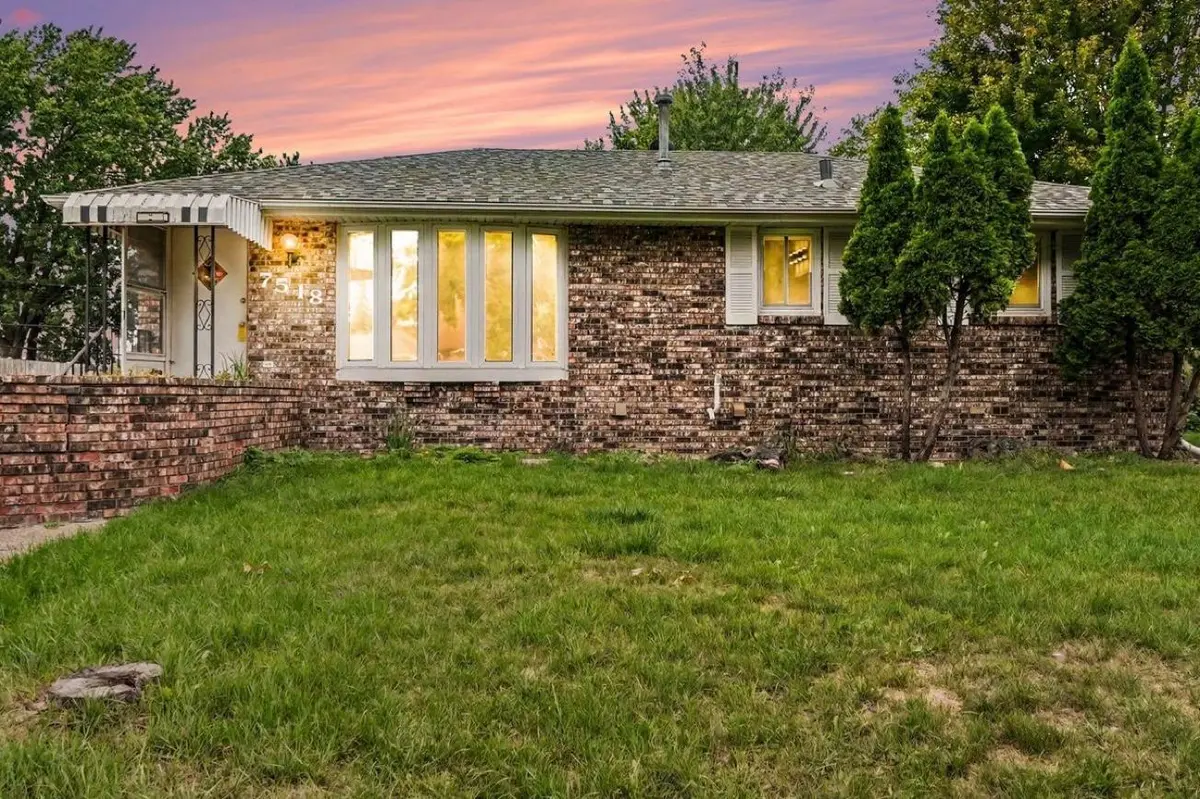
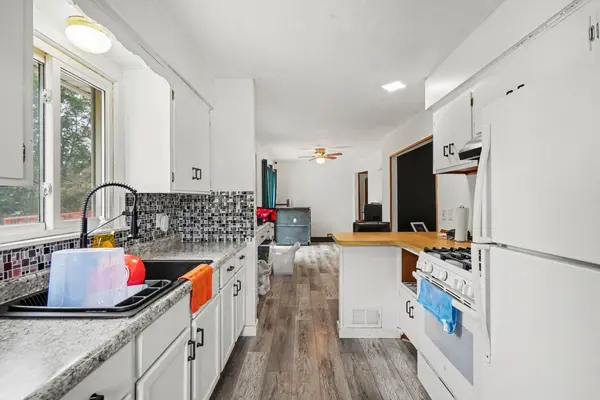
Welcome home! Take a look at this wonderful 3-bedroom, 2-full-bathroom property, offering an excellent opportunity to settle into a highly accessible location. The main level features a great layout with recently updated flooring, giving the main living spaces a fresh surface to build upon. Downstairs, the finished lower level adds valuable square footage and flexibility, featuring a functional built-in kitchenette that is perfect for a separate lounge space, guest area, or extended family stays. The exterior offers great usable space, including an outdoor deck for morning coffee or grilling and a fully fenced-in yard, perfect for pets or privacy. If you need storage or workshop space, the detached 2-car garage comes equipped with a durable, easy-to-clean epoxy floor. Your daily commute is made simple with direct proximity to major transit routes including University Ave, Central Ave, I-694, and Hwy 10, keeping you just minutes away from local shopping, dining, and daily essentials.

Location

State MN

County Anoka

Zoning Residential-Single Family

Rooms

Basement Egress Window(s), Finished, Kitchenette

Dining Room Informal Dining Room

Interior

Heating Forced Air

Cooling Central Air

Fireplace No

Appliance Exhaust Fan, Gas Water Heater, Range, Refrigerator, Wall Oven

Laundry Electric Dryer Hookup, Lower Level, Laundry Room, Washer Hookup

Exterior

Parking Features Detached Garage, Concrete

Garage Spaces 2.0

Fence Composite

Roof Type Age Over 8 Years

Building

Story One

Foundation 1005

Sewer City Sewer/Connected

Water City Water/Connected

Level or Stories One

New Construction false

Schools

School District Spring Lake Park


Listed by Chad Miller • Edina Realty, Inc.
Terri Rezac
Terri Rezac

Agent License ID: 40400539

+1(763) 226-8702 | terri@csdrealestate.com

GET MORE INFORMATION

Name
Phone*
Message

Go tour this home

7518 4th ST NE