



$145,000
$147,250
1.5%For more information regarding the value of a property, please contact us for a free consultation.
10720 Rockford RD #113 Plymouth, MN 55442
2 Beds
1 Bath
900 SqFt
Key Details
Sold Price $145,000
Property Type Condo
Sub Type (CC) Low Rise (3- Levels)
Listing Status Sold
Purchase Type For Sale
Square Footage 900 sqft
Price per Sqft $161
Subdivision Cic 0090 Sagamore Three A Condo
MLS Listing ID 6727755
Sold Date 11/05/25
Bedrooms 2
Full Baths 1
HOA Fees $558/mo
Year Built 1970
Annual Tax Amount $1,652
Tax Year 2025
Contingent None
Lot Dimensions Common
Property Sub-Type (CC) Low Rise (3- Levels)
Property Description
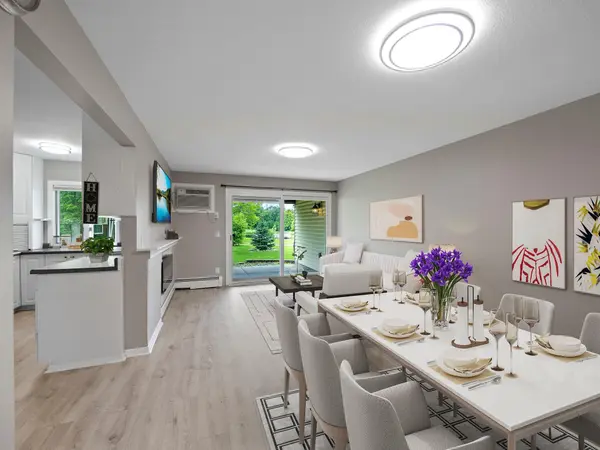
Experience peaceful one-level living in this bright and beautifully designed Plymouth condo overlooking a tranquil pond. Inside, you'll find two generously sized bedrooms, an open-concept layout filled with natural light, and a cozy fireplace that anchors the inviting living space. The dining area flows effortlessly into the kitchen—ideal for everyday living or entertaining. Step out from the walk-out layout to your private covered patio with scenic views and direct access to walking paths. Enjoy resort-style amenities including indoor and outdoor pools, a fully equipped fitness center, a relaxing sauna, and more. Garage and storage options available through the HOA. All located just minutes from shopping, dining, parks, and major highways—this is the perfect blend of comfort, convenience, and community.
Location
State MN
County Hennepin
Zoning Residential-Single Family
Rooms
Family Room Amusement/Party Room, Club House, Community Room, Exercise Room, Play Area
Basement None
Interior
Heating Baseboard, Boiler
Cooling Wall Unit(s)
Fireplaces Number 1
Fireplaces Type Electric, Living Room
Fireplace Yes
Appliance Dishwasher, Microwave, Range, Refrigerator, Stainless Steel Appliances
Laundry Common Area
Exterior
Parking Features Other, Parking Lot
Pool Below Ground, Heated, Indoor, Outdoor
Roof Type Flat
Building
Lot Description Public Transit (w/in 6 blks), Tree Coverage - Light
Story One
Foundation 900
Sewer City Sewer/Connected
Water City Water/Connected
Level or Stories One
New Construction false
Schools
School District Robbinsdale
Others
HOA Fee Include Building Exterior,Gas,Lawn Care,Maintenance Grounds,Professional Mgmt,Sanitation,Sewer,Shared Amenities,Snow Removal,Water
Read Less
Want to know what your home might be worth? Contact us for a FREE valuation!

Our team is ready to help you sell your home for the highest possible price ASAP
Nearby Locations