


$141,500
$142,500
0.7%For more information regarding the value of a property, please contact us for a free consultation.
10720 Rockford RD #212 Plymouth, MN 55442
2 Beds
1 Bath
900 SqFt
Key Details
Sold Price $141,500
Property Type Condo
Sub Type (CC) Low Rise (3- Levels)
Listing Status Sold
Purchase Type For Sale
Square Footage 900 sqft
Price per Sqft $157
Subdivision Cic 0090 Sagamore Three A Condo
MLS Listing ID 6821870
Sold Date 02/27/26
Bedrooms 2
Full Baths 1
HOA Fees $614/mo
Year Built 1970
Annual Tax Amount $1,400
Tax Year 2025
Contingent None
Lot Size 20.000 Acres
Property Sub-Type (CC) Low Rise (3- Levels)
Property Description
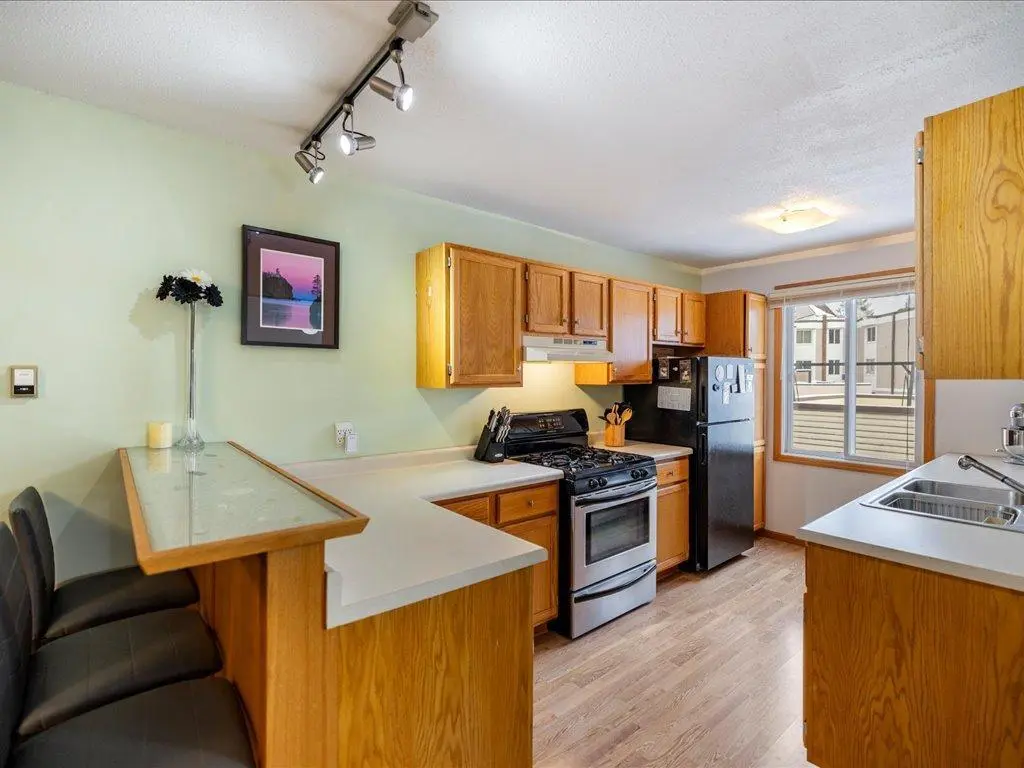
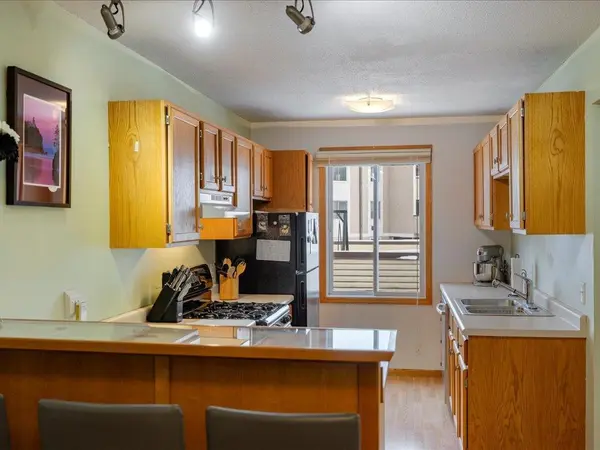
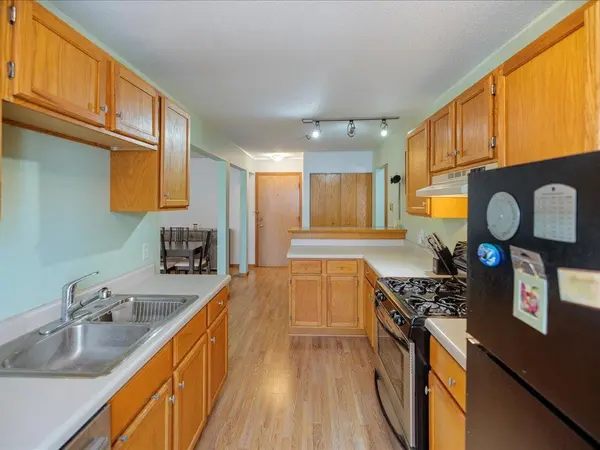
This bright 2BR, 1BA Plymouth condo comes with the outdoor space everyone wishes they had: a cozy covered deck that opens to a private 20x24 deck—ideal for morning coffee, summer nights, or hosting friends. From the deck, a few steps take you straight to your garage, making everyday living fast and easy. Inside, the fresh paint, open layout, and kitchen bar seating keep things simple and functional. Plus: indoor & outdoor pools, fitness center, sauna, walking paths, and extra storage. All in a prime Plymouth location close to everything you need.
Location
State MN
County Hennepin
Zoning Residential-Multi-Family
Rooms
Family Room Amusement/Party Room, Club House, Community Room, Exercise Room, Play Area
Basement None
Dining Room Breakfast Bar, Living/Dining Room
Interior
Heating Baseboard, Hot Water
Cooling Wall Unit(s)
Fireplace No
Appliance Dishwasher, Microwave, Range, Refrigerator
Laundry Common Area
Exterior
Parking Features Detached Garage, Garage Door Opener, Guest Parking
Garage Spaces 1.0
Pool Below Ground, Indoor, Outdoor, Shared
Building
Story One
Foundation 900
Sewer City Sewer/Connected
Water City Water/Connected
Level or Stories One
New Construction false
Schools
School District Robbinsdale
Others
HOA Fee Include Building Exterior,Hazard Insurance,Heating,Internet,Lawn Care,Maintenance Grounds,Professional Mgmt,Recreation Facility,Sanitation,Shared Amenities,Snow Removal
Read Less
Want to know what your home might be worth? Contact us for a FREE valuation!

Our team is ready to help you sell your home for the highest possible price ASAP
Nearby Locations