

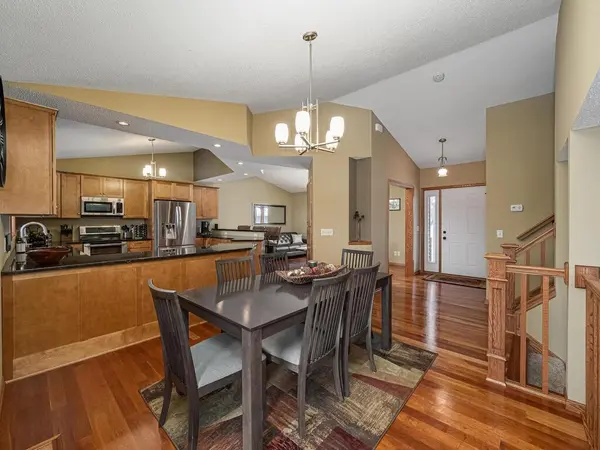


$539,900
$539,900
For more information regarding the value of a property, please contact us for a free consultation.
5400 Teakwood LN N Plymouth, MN 55442
4 Beds
4 Baths
2,141 SqFt
Key Details
Sold Price $539,900
Property Type Single Family Home
Listing Status Sold
Purchase Type For Sale
Square Footage 2,141 sqft
Price per Sqft $252
Subdivision Bass Lake Terrace 2Nd Add
MLS Listing ID 7003604
Sold Date 03/20/26
Bedrooms 4
Full Baths 2
Half Baths 1
Three Quarter Bath 1
Year Built 1992
Annual Tax Amount $5,814
Tax Year 2025
Contingent None
Lot Size 0.377 Acres
Lot Dimensions w103x170x90x170
Property Description
This beautiful home is among the "newest" in the neighborhood! Damaged by a fire in 2014, it was rebuilt from the ground up. That means you get to enjoy custom updates, newer structure, mechanicals, and appliances (the gas power-vented water heater is from 2025!)
It features a huge yard with privacy fence, maintenance-free 2-level deck, and lots of pricacy.
Inside, the open floor plan features high ceilings, lots of light, and lots of spaces to spend together (or separately, depending on how much you like your friends and family). Cherrywood floors, modern kitchen with granite countertops and stainless appliances.
Upstairs, the primary suite has a walk-in closet with custom shelving, and an ensuite bathroom with 2 sinks, so you don't have to fight over who gets to brush their teeth first.
The main level has a cozy family room with gas fireplace and walkout access to the yard.
Now is your chance to own a "newish" build in an established neighborhood!
Location
State MN
County Hennepin
Zoning Residential-Single Family
Rooms
Basement Daylight/Lookout Windows, Drain Tiled, Egress Window(s), Finished, Storage Space, Sump Basket
Dining Room Breakfast Area, Separate/Formal Dining Room
Interior
Heating Forced Air, Fireplace(s)
Cooling Central Air
Fireplaces Number 1
Fireplaces Type Gas, Living Room
Fireplace Yes
Appliance Dishwasher, Dryer, Gas Water Heater, Microwave, Range, Refrigerator, Stainless Steel Appliances, Washer, Water Softener Owned
Laundry Electric Dryer Hookup, Laundry Room, Main Level, In Unit, Washer Hookup
Exterior
Parking Features Attached Garage, Asphalt, Garage Door Opener, Storage
Garage Spaces 2.0
Fence Full, Privacy, Wood
Building
Lot Description Tree Coverage - Medium
Story Modified Two Story
Foundation 1210
Sewer City Sewer - In Street
Water City Water - In Street
Level or Stories Modified Two Story
Structure Type Concrete,Frame
New Construction false
Schools
School District Osseo
Read Less
Want to know what your home might be worth? Contact us for a FREE valuation!

Our team is ready to help you sell your home for the highest possible price ASAP
Nearby Locations