


$279,000
$275,000
1.5%For more information regarding the value of a property, please contact us for a free consultation.
604 Oakdale AVE Saint Paul, MN 55107
8 Beds
4 Baths
3,328 SqFt
Key Details
Sold Price $279,000
Property Type Multi-Family
Sub Type Fourplex
Listing Status Sold
Purchase Type For Sale
Square Footage 3,328 sqft
Price per Sqft $83
Subdivision Anna M Regners Sub
MLS Listing ID 7033232
Sold Date 04/08/26
Bedrooms 8
Year Built 1960
Annual Tax Amount $5,874
Tax Year 2026
Contingent None
Lot Size 6,969 Sqft
Lot Dimensions 49x155x43x148
Property Sub-Type Fourplex
Property Description
Bank-owned West Side 4-plex opportunity in one of the most culturally rich and genuinely up-and-coming neighborhoods in the Twin Cities — half a block from the energy and foot traffic of Burrito Mercado.
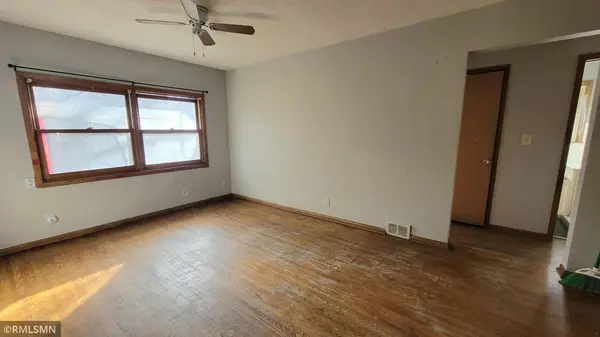
Four units, each with 2 bedrooms and 1 bath — three share a similar floor plan with one unit that differs. All stucco exterior. Back parking area. And underneath the work that needs to be done, there are oak hardwood floors waiting to be refinished and a mix of newer vinyl replacement windows already in place.
Full transparency: this is a bank-owned asset priced to reflect its current condition. The property is on the St. Paul Vacant Building Registry and there are specific city-required repairs needed to obtain a Certificate of Occupancy and rental license. Some windows need replacing and a couple are missing. This is a serious rehab project — and it's priced like one.
What you're buying is four income-producing units in a neighborhood with real momentum, walkable to some of the best food and community anchors on the West Side, with the kind of bones that reward buyers who know what they're doing.
Location
State MN
County Ramsey
Zoning Residential-Multi-Family
Rooms
Basement Block, Egress Window(s), Finished, Partially Finished
Interior
Heating Forced Air
Fireplace No
Laundry Lower Level, Washer Hookup
Exterior
Parking Features Driveway - Other Surface, Open
Fence Wire
Roof Type Age Over 8 Years,Asphalt,Pitched
Building
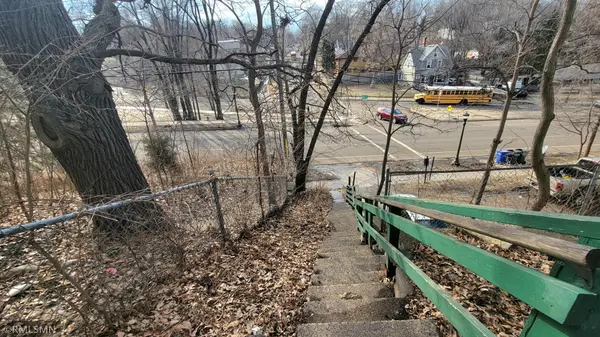
Lot Description Public Transit (w/in 6 blks), Tree Coverage - Medium
Story Split Entry (Bi-Level)
Foundation 1664
Sewer City Sewer/Connected
Water City Water/Connected
Level or Stories Split Entry (Bi-Level)
Structure Type Frame
New Construction false
Schools
School District St. Paul
Read Less
Want to know what your home might be worth? Contact us for a FREE valuation!

Our team is ready to help you sell your home for the highest possible price ASAP
Nearby Locations