



$580,700
$575,000
1.0%For more information regarding the value of a property, please contact us for a free consultation.
5415 Teakwood LN N Plymouth, MN 55442
4 Beds
3 Baths
3,013 SqFt
Key Details
Sold Price $580,700
Property Type Single Family Home
Sub Type Single Family
Listing Status Sold
Purchase Type For Sale
Square Footage 3,013 sqft
Price per Sqft $192
Subdivision Bass Lake Terrace 2Nd Add
MLS Listing ID 7035566
Sold Date 04/15/26
Bedrooms 4
Full Baths 2
Half Baths 1
Year Built 1992
Annual Tax Amount $5,190
Tax Year 2025
Contingent None
Lot Size 0.360 Acres
Lot Dimensions 167x95
Property Sub-Type Single Family
Property Description
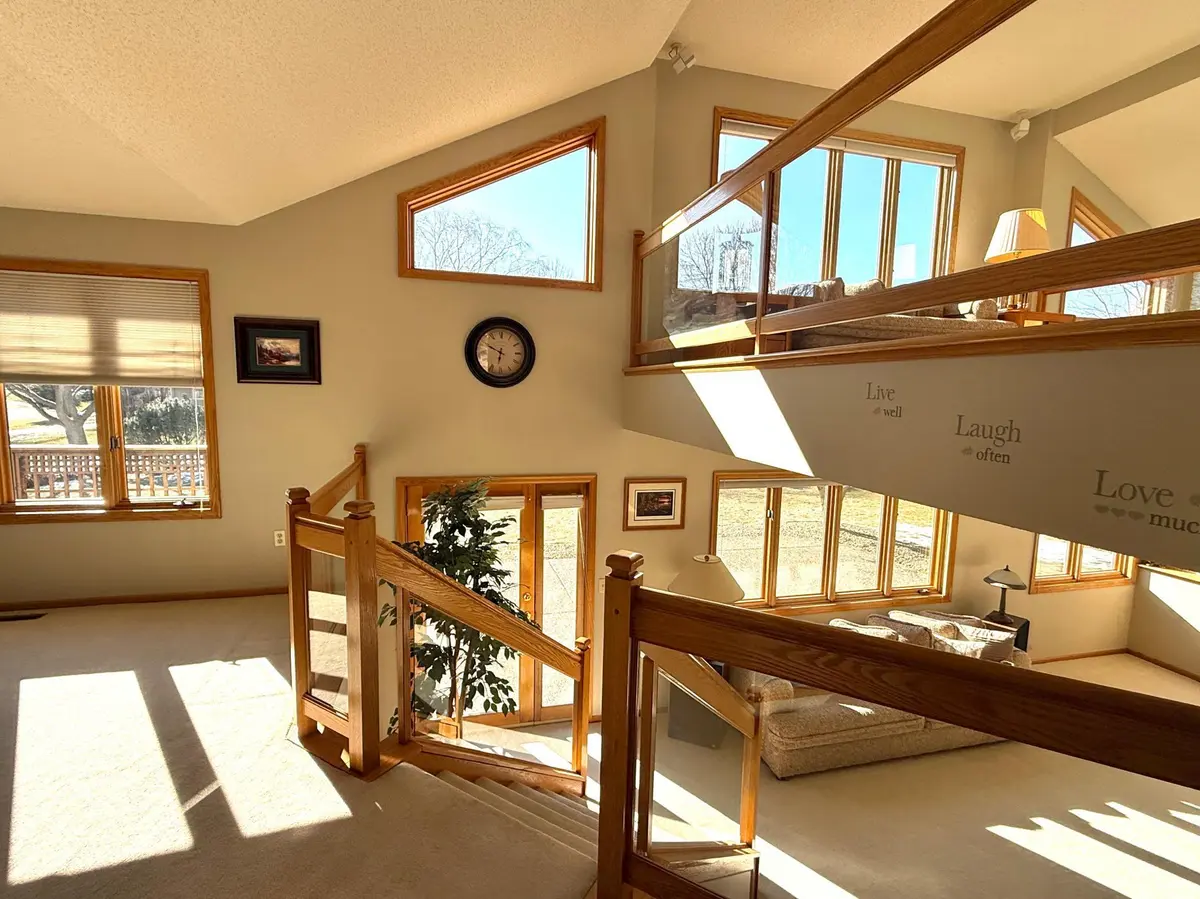
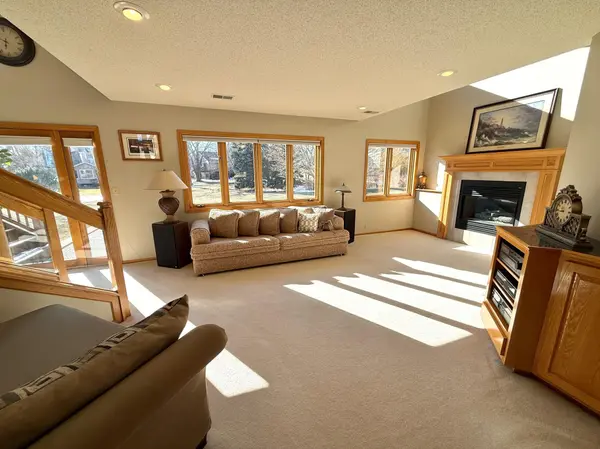
Extremely well-maintained, light-filled, one-owner home located on a quiet cul-de-sac. This fine home sits on a large flat lot that is great for summer games! Parks and miles of bike trails are just steps away!
Quality built home with Marvin windows, quality steel siding, and a brand new roof and gutters! Great floor plan with vaulted ceilings, many different living areas, and quality woodwork throughout!
The furnace is a highly efficient model, saving money on gas bills! The custom exposed-aggregate patio also out back offers an ideal setting for a fire pit and outdoor gatherings. Fantastic home office setup as well. Don't miss the richly detailed entertainment/family room on the lower level, highlighted by custom woodworking, a built-in wet bar, pool table, darts, and generous built-ins. The dream garage is fully heated and insulated, featuring expensive commercial cabinetry for storage and substantial storage above the garage as well! This fine home is in immaculate condition and ready to move in.
Location
State MN
County Hennepin
Zoning Residential-Single Family
Rooms
Basement Block, Daylight/Lookout Windows, Drain Tiled, Finished
Dining Room Breakfast Bar, Informal Dining Room, Separate/Formal Dining Room
Interior
Heating Forced Air
Cooling Central Air
Fireplaces Number 1
Fireplaces Type Gas, Living Room
Fireplace Yes
Appliance Air-To-Air Exchanger, Disposal, Dryer, Gas Water Heater, Microwave, Range, Refrigerator, Stainless Steel Appliances, Washer, Water Softener Owned
Exterior
Parking Features Attached Garage, Concrete, Electric, Finished Garage, Garage Door Opener, Heated Garage, Insulated Garage
Garage Spaces 3.0
Fence None
Pool None
Roof Type Architectural Shingle,Asphalt
Building
Lot Description Tree Coverage - Light
Story Four or More Level Split
Foundation 1509
Sewer City Sewer/Connected
Water City Water/Connected
Level or Stories Four or More Level Split
Structure Type Block
New Construction false
Schools
School District Osseo
Read Less
Want to know what your home might be worth? Contact us for a FREE valuation!

Our team is ready to help you sell your home for the highest possible price ASAP
Nearby Locations