


$290,000
$299,900
3.3%For more information regarding the value of a property, please contact us for a free consultation.
6424 Christenson LN NE Fridley, MN 55432
2 Beds
2 Baths
1,830 SqFt
Key Details
Sold Price $290,000
Property Type Townhouse
Sub Type (TH) Detached
Listing Status Sold
Purchase Type For Sale
Square Footage 1,830 sqft
Price per Sqft $158
Subdivision Cic 23 Christenson Crossing
MLS Listing ID 7047403
Sold Date 07/08/26
Bedrooms 2
Full Baths 1
Three Quarter Bath 1
HOA Fees $235/mo
Year Built 1999
Annual Tax Amount $4,175
Tax Year 2026
Contingent None
Lot Size 3,049 Sqft
Lot Dimensions IRREGULAR
Property Sub-Type (TH) Detached
Property Description
This detached townhome is the best of both worlds—you get the privacy of a single-family home with all the easy-going, low-maintenance perks of townhome living.
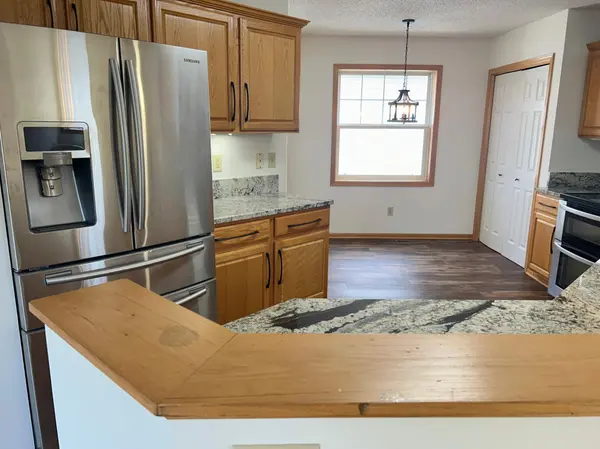
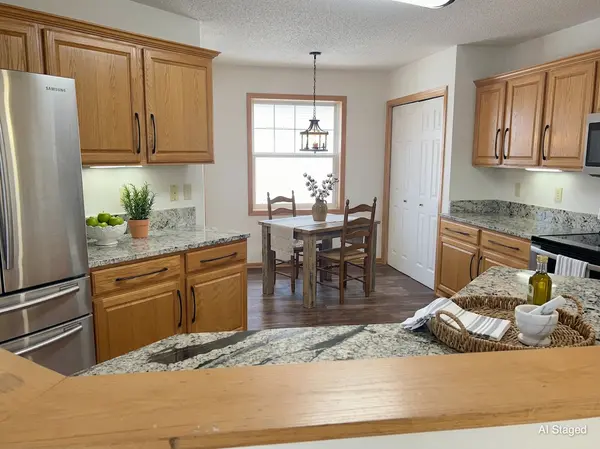
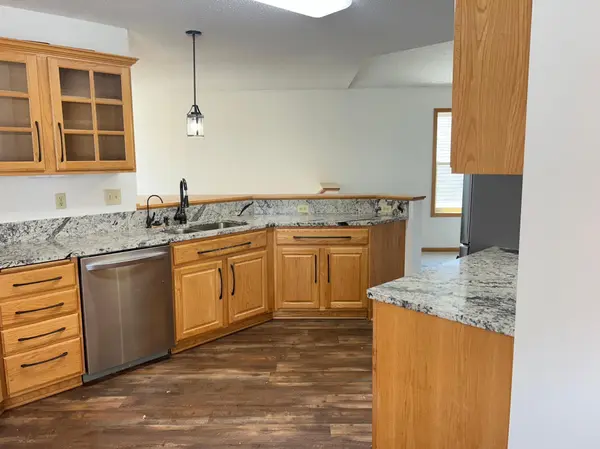
Step inside to a spacious foyer with hardwood floors, providing plenty of room to welcome guests—no crowding here! The upper level features an open-concept layout with a bright, vaulted living room. The kitchen is designed for both function and style, offering stainless steel appliances, granite countertops, and a generous pantry/closet. The upper level also features a big, vaulted bedroom with a walk-in closet and a bathroom with a separate tub and shower.
Downstairs, it gets even better with a cozy family room that has charming wainscoting and a gas fireplace—perfect for movie nights. You'll also find another large bedroom, a 3/4 bath, and a huge laundry room. With fresh paint and brand-new carpet throughout, all you'll have to do is unpack!
Photos with furnishings are AI-generated.
Location
State MN
County Anoka
Zoning Residential-Single Family
Rooms
Basement Daylight/Lookout Windows, Drain Tiled, Egress Window(s), Finished, Full, Sump Pump
Dining Room Eat In Kitchen, Informal Dining Room, Kitchen/Dining Room, Living/Dining Room
Interior
Heating Forced Air
Cooling Central Air
Fireplaces Number 1
Fireplaces Type Family Room, Gas
Fireplace Yes
Appliance Dishwasher, Disposal, Dryer, Exhaust Fan, Humidifier, Microwave, Range, Refrigerator, Washer, Water Softener Owned
Laundry Lower Level, Laundry Room
Exterior
Parking Features Attached Garage, Garage Door Opener
Garage Spaces 2.0
Roof Type Asphalt
Building
Story Split Entry (Bi-Level)
Foundation 980
Sewer City Sewer/Connected
Water City Water/Connected
Level or Stories Split Entry (Bi-Level)
New Construction false
Schools
School District Fridley
Others
HOA Fee Include Lawn Care,Other,Maintenance Grounds,Professional Mgmt,Snow Removal
Read Less
Want to know what your home might be worth? Contact us for a FREE valuation!

Our team is ready to help you sell your home for the highest possible price ASAP
Nearby Locations