
$360,000
$365,000
1.4%For more information regarding the value of a property, please contact us for a free consultation.
1065 89th AVE NE Blaine, MN 55434
3 Beds
2 Baths
1,516 SqFt
Key Details
Sold Price $360,000
Property Type Single Family Home
Sub Type Single Family
Listing Status Sold
Purchase Type For Sale
Square Footage 1,516 sqft
Price per Sqft $237
Subdivision Auditors Sub 126Rev
MLS Listing ID 7083032
Sold Date 09/15/26
Bedrooms 3
Full Baths 1
Three Quarter Bath 1
Year Built 1989
Annual Tax Amount $3,761
Tax Year 2026
Contingent None
Lot Size 0.330 Acres
Lot Dimensions 74x195
Property Sub-Type Single Family
Property Description
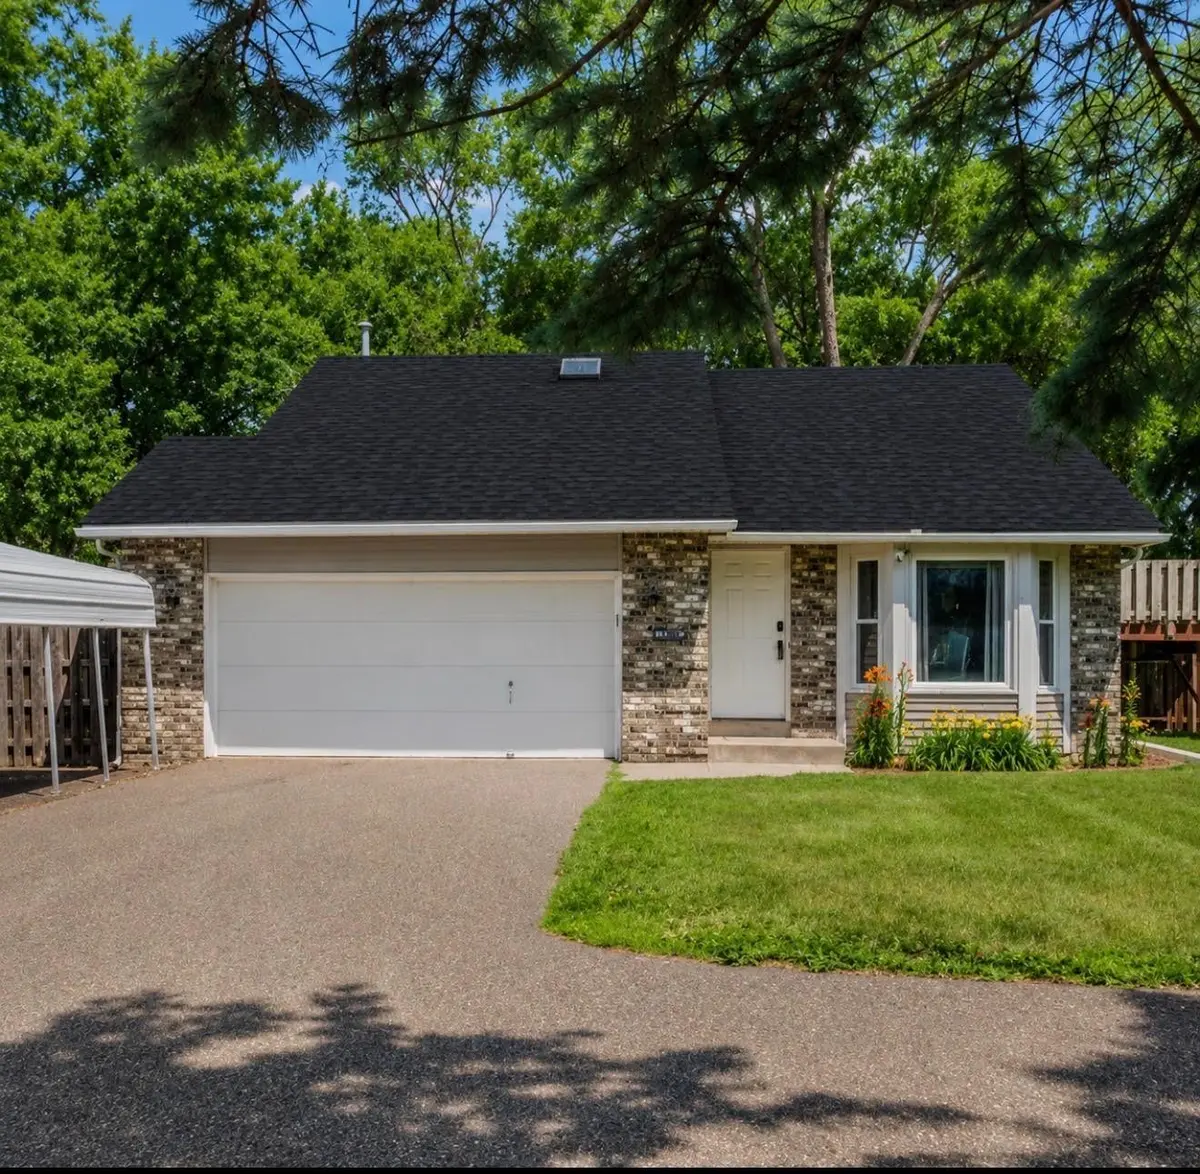
NEW ROOF, NEW GUTTERS, NEW FURNACE
Beautiful 3-level split home featuring 3 bedrooms and 2 bathrooms, located in a desirable neighborhood in Blaine. The upper level offers 2 bedrooms, including a spacious primary bedroom with a large walk-in closet. A newly remodeled full bathroom.
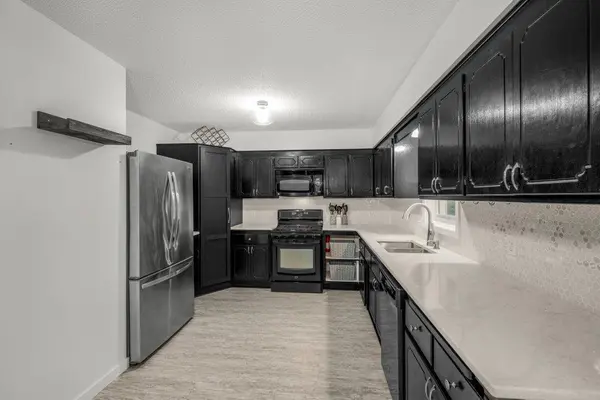
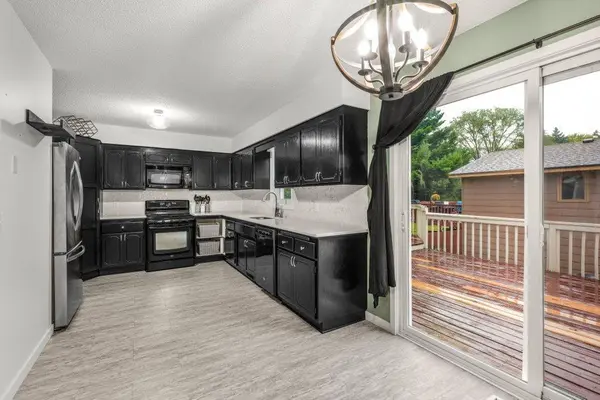
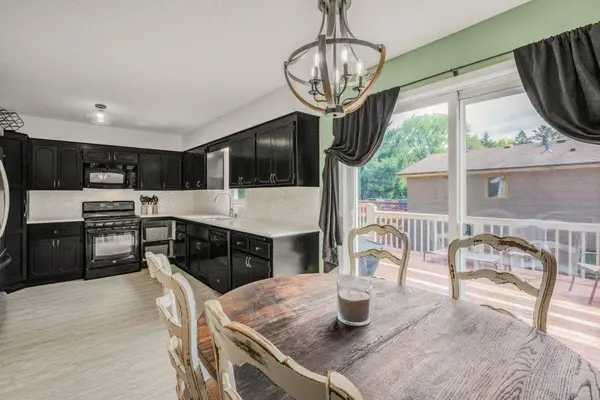
The beautifully updated kitchen features new quartz countertops, backsplash, new painted cabinets,and pantry. The main level offers a spacious living room filled with natural light.
The lower level includes a large family room, 3rd bedroom, and a newly remodeled 3/4 bathroom. New LVP
flooring has been installed throughout for a fresh, modern look.
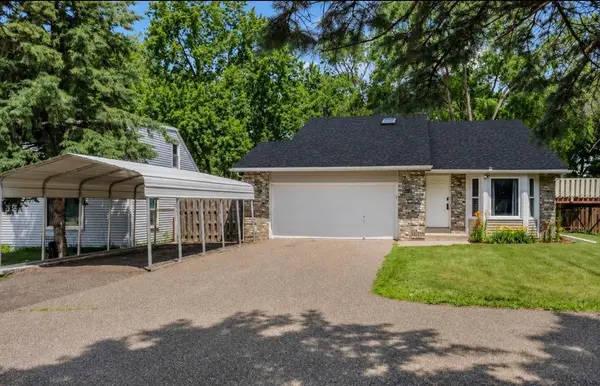
Step outside from the kitchen onto a large deck overlooking the spacious backyard, complete with a beautiful fire pit — perfect for entertaining or relaxing evenings outdoors. The home also includes a 2-car attached garage and a Covered anchored car port.
Location
State MN
County Anoka
Zoning Residential-Single Family
Rooms
Basement Block, Daylight/Lookout Windows, Egress Window(s), Finished, Full
Dining Room Kitchen/Dining Room
Interior
Heating Forced Air
Cooling Central Air
Fireplace No
Appliance Dishwasher, Dryer, Range, Refrigerator, Washer
Laundry In Basement, Gas Dryer Hookup, Laundry Room, Sink, Washer Hookup
Exterior
Parking Features Attached Garage, Carport, Asphalt, Garage Door Opener
Garage Spaces 2.0
Fence Chain Link, Full, Wood
Roof Type Age 8 Years or Less,Architectural Shingle,Pitched
Building
Story Three Level Split
Foundation 1004
Sewer City Sewer/Connected
Water City Water/Connected
Level or Stories Three Level Split
New Construction false
Schools
School District Spring Lake Park
Read Less
Want to know what your home might be worth? Contact us for a FREE valuation!

Our team is ready to help you sell your home for the highest possible price ASAP
Nearby Locations